1 / 23
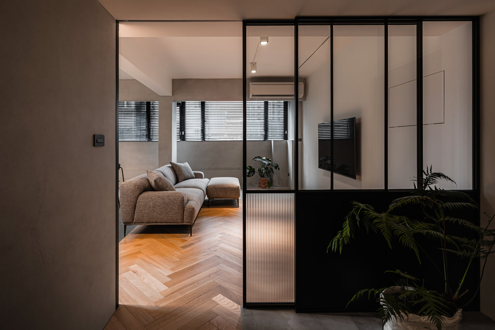
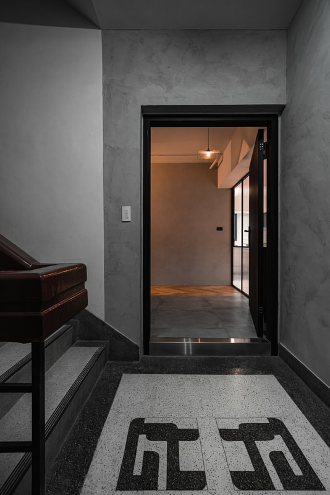
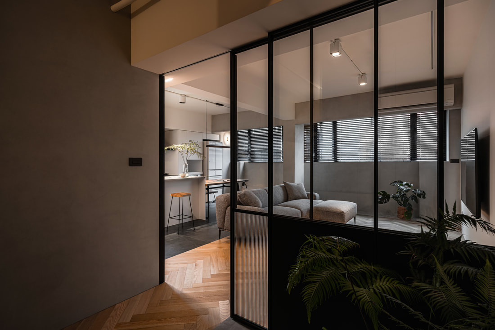
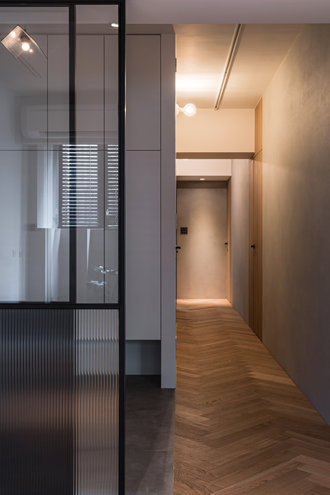
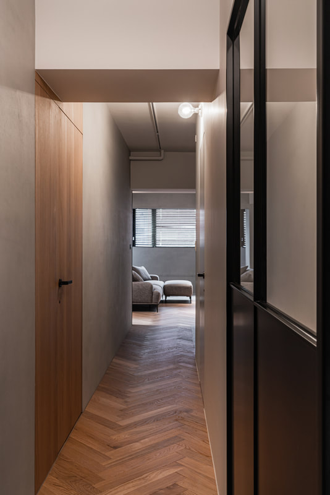
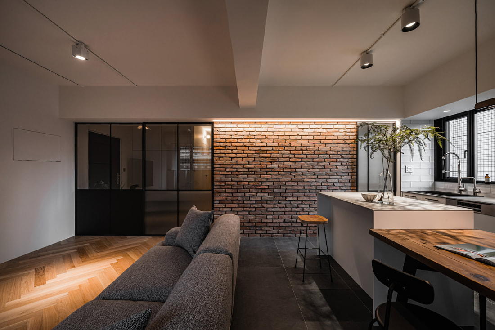
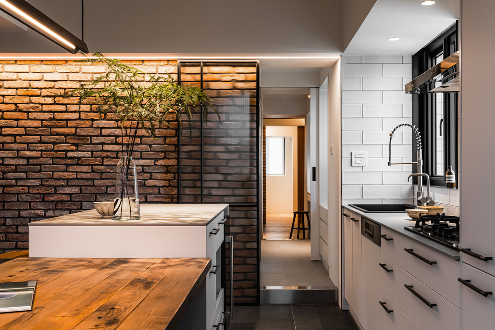
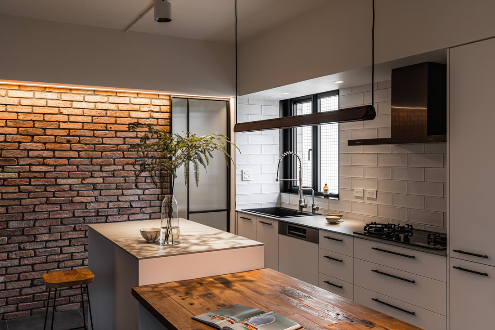
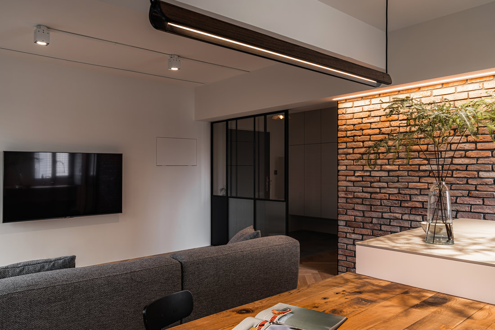
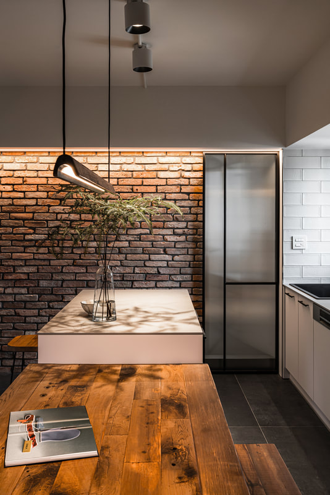
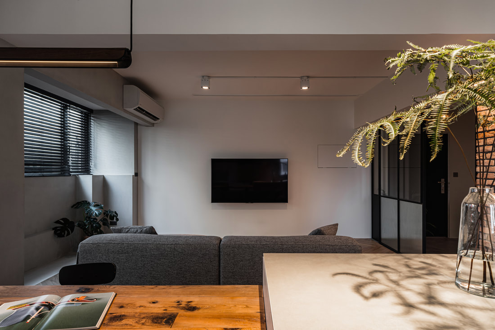
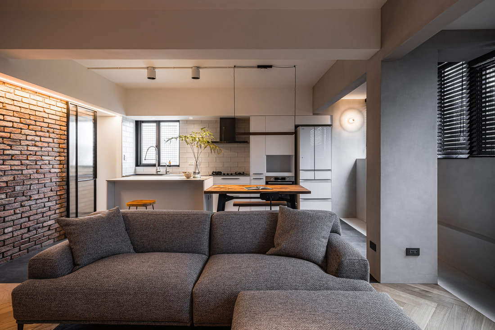
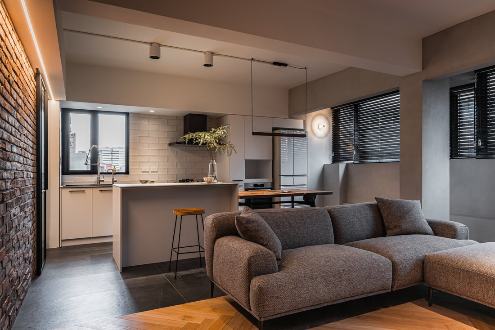
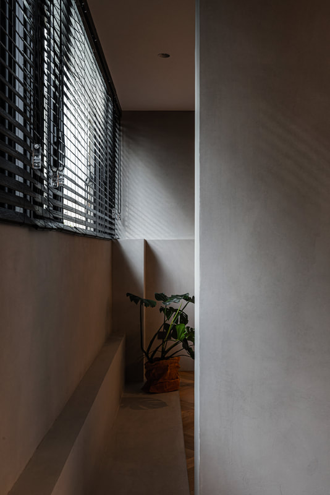
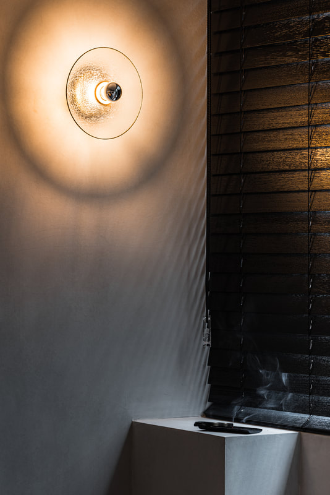
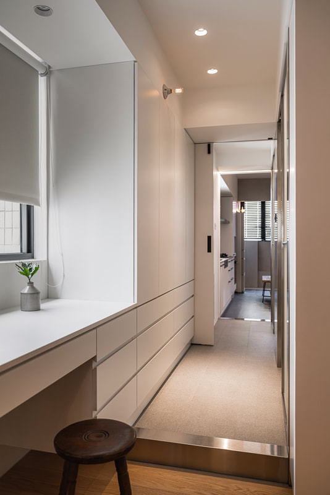
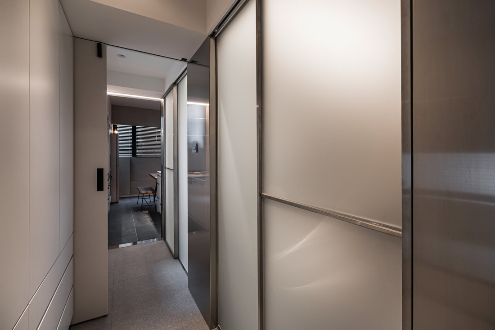
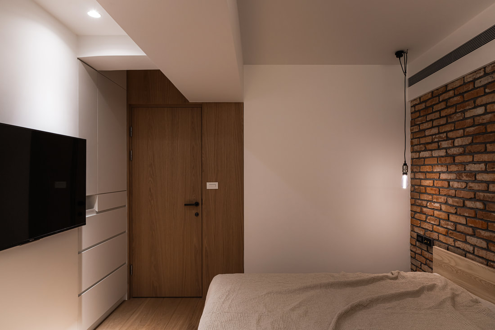
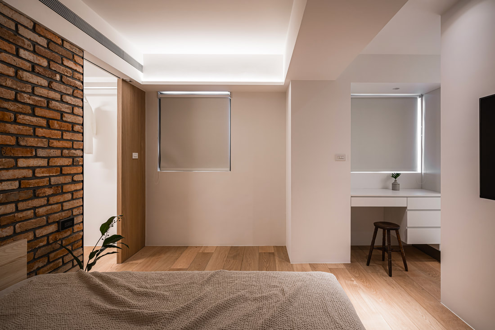
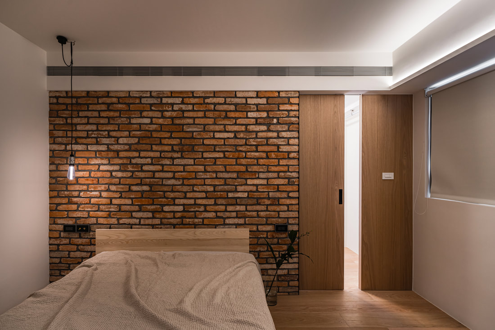
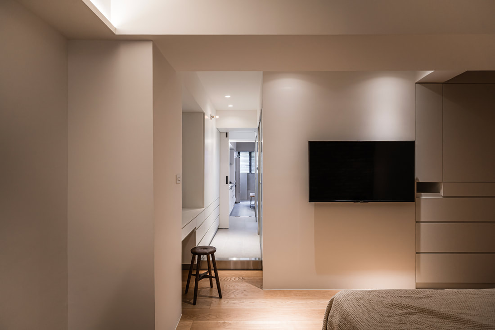
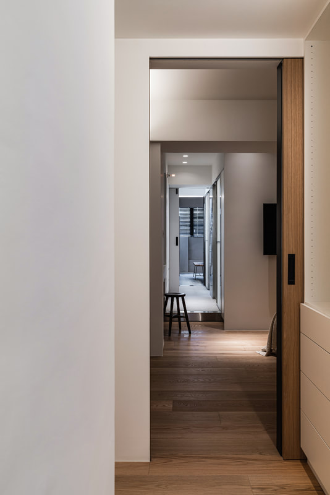
在兒時的記憶中, 媽媽總是與大家群聚熱鬧的客廳很遠, 獨自在廚房與陽台之間奔波, 老陳宅有著一樣的故事. 廚房與餐廳位於客廳的另一端, 不論是光照或視野皆不佳, 拉長長的公共區域更是使行動侷促沒有彈性. 於是改造的重點落在公共區的重心重置, 將廚房大舉從後區移到前區與客廳整合, 由位於中央的玄關作為介面, 與後區的房間群清楚劃分, 公私分明. 正面的主要開窗也得到整合, 拉長了視野更得到更多光照 為了達到彈性動線的目標, 浴室與側牆脫離, 讓出了一條小徑, 使主臥與公共區得到一條捷徑, 成為一個回字型動線. 使生活忙碌的業主們能夠更有效率的往返於前後區空間, 光照使用及空氣流通也隨之改進. 公共區與動線的重置, 再加上簡約卻富有溫度的材料使用, 使輕鬆氣氛帶點古味, 新舊之間交疊, 達到業主期望中適合招待朋友及便利生活的老家維新